Sunday, 25 July 2010

Beginning to feel real...

Last weekend we dashed to Exeter to see C's Ps and their new house. The dash was interrupted by a quick trip to Ikea Bristol, who assured us over the phone that the Varde 12 drawer unit was up and visible in the shop. Not so much! The aggravation of this was reduced by food with my Ps and a planned visit to another kitchen place. Before all this we were really thinking maybe the Ikea unit (cheaper, available stat), but we would really want to see it in the flesh...

So off we went to Taunton, where we met Tim Rigby, the designer of ecokitchensonline, and the chap who makes the kitchens, in his workshop. We should have taken pictures! They make lovely free-standing units, using FSC oak or other local woods and strawboard, with proper wood jointing etc. And recycled coffee cup worktops! We're sorely tempted to get a wide 3 drawer unit for the hob and an under-counter oven housing. We'll see how the quote is!

Clare's parent's new house fed into ours - here's how to do a parquet doorway:

how to do parquet doorway

Anyway - when we got back we nipped into the house and our little robot had arrived!


robot stove

And our upstairs engineered floorboards!floorboards


Downstairs, the solar pipes are in (though not connected). Can you see the top of the tank?solar pipes 2


And the insulation of downstairs has begun, including keeping a bit of the original wall shaping with a diagonal detail to the walls at the corners that meet the window end of the spare room.

spare room corner

Due to the Exeter visit, and me (Clare) feeling a bit under the weather, and an early site meeting (Weds rather than Fri) we hadn't posted before visiting again.

(Back to Emily writing - we're eating breakfast so swapping about).

The site meeting was a useful one - I'd had a phone-call to chivvy the builders re various issues last week, and we got quite a bit more info. A price for the lovely stairs designed by Gil (lots more than we initially intended but we love these stairs... so have said yes). A first suggested date for window delivery of 16th August, which if it really happens would mean a move-in in the first week of September , which is the week we have both taken off. Seems too good to be true, and it isn't a definite window date, so I'm borrowing a bit of pessimism from Clare for the moment! Clarification of contractors for stove insertion (!) and MVHR doings, and prices for the electrician and plumber.

And when we looked upstairs - lots of progress we can see! It was good we had the meeting on Wed, before the second fix electrics and the plastering of the wall where the kitchen units will go, as we've changed our plans rather... As a result of the timing of the meeting, we did have the right boxes in the right places when we popped in a couple of days later!

second fix electrics


An overall pic of the site meeting - pipes visible for the kitchen sink, and you can see where all the wires around the kitchen were before we got them moved. Phew.
site meeting


Here's the plaster drying on the upstairs loo (the first completed room! Of course, it's the smallest...).
upstairs loo!

And Torie pondering that fact two days later.
torie ponders


We've also got the beginnings of some lovely bookshelves cut into the wall by the stairs. There'll be two higher up on the other side (in our study!) They will have backs and be plastered out.

bookshelves on stairs

After the potential good news about the windows there does of course have to be a downside. The HETAS stove installers say we need a flue of 4.5metres from the top of the stove itself- which means about 2.5m from the roof. This means we need planning permission (well, in fact apparently we always would have needed it whatever the height. Gil presumably assumed we knew this... Anyway, he's on the case now). We're going to go for retrospective, but he'll be discussing with the planners before the fact, and thinks it will be fine. The real issue with the required height is that it'll need to be tied into the ridge or the gable end somehow. Also, apparently we don't yet have a plan for the airtightness round the flue...

Sunday, 11 July 2010

Congrats in order, and it's not really quite so bad as C makes out...

The congrats are to our renovating blogger colleague Tony and knitblogger Ruth on their delightful new production - Thomas, born on Wednesday. He looks lovely, and can only be an impetus to your endeavours (well, maybe he could be a little hindrance too - here's hoping for a night-sleeping future for him!)

Back to the mundanities of our meandering house - it is a bit depressing to think that we might not make it in by the end of August, but what the heck, progress really is being made! Upstairs the plumbing is in for our kitchen sink (do you remember? It's a purple/pink unit!) under those lovely big windows.where our sink will go

And most of upstairs is plasterboarded, to be skimmed this coming week.plasterboarding
(That's not a Jedi Knight with light-sabre, that's Darren, on-site builder boss).





Insulation and airtightness is progressing downstairs osb and tape downstairs and should move much more quickly than upstairs - waterproof membrane taped onto wall, build with battens, insulated and whack up the OSB. Tape that then the Intelligent Membrane goes on. They're speeding along at this!

The floor for upstairs arrives on Tuesday (but no stairs up which to carry this - entertaining, I'm sure!) It's Chauncey's FSC Tectonic, which is an engineered board 240mm wide and quite long, in standard/rustic (ie cheaper) oak. Mmmmm. And the kitchen comes in a fortnight (when I do not believe stairs will be any more in evidence, given that we're yet to get a PRICE for our plans! Which are lovely....). Oh, and the kitchen doesn't arrive flatpacked...


Of course, the most important news of this week is that Clare has got her new bike! She was knocked off her beloved carbon fibre one (happily, Clare was not broken and literally landed on her feet) and the insurance is now through. The bike whisperer Mick at Langdale Lightweights has built her a new bike (they've been in cahoots about supersplendidness) and it is beautiful. Even if it's baby-snot green...
new bike

And I've got a lovely cabinet for (some of) my yarn in a Betel closing-down sale. The bike is just decoration.new bike, new knitting cabinet In a perfect world I'd have all my yarn in glass-fronted cabinets, as for me it's out-of-sight, out-of-mind. So this will save money!

Friday, 9 July 2010

Frustrated....

So I have to admit that when we took this on, despite having watched lots of Grand Designs (back when we had a TV) and realising that things take longer and go over budget I thought it would probably run to schedule and not be too bad - I should have paid more attention to Grand Designs!

Currently I am feeling a little bit frustrated with the whole thing - whilst there is progress every week - it often feels like it was just a bit more insulation each time (which I am sure the builders would agree with!). And the windows are still a saga - after having been ordered eventually, there is now a possibility that it will be 10 weeks - which is another 8 from now, which puts us mid-september before we move in. Hopefully it won't be that long, but we have ended up in the summer, and therefore coinciding with factory fortnight (factories closing for 2 weeks) which if it happens in this factory will definately delay things.

The progress update this week (there has been some) is that all the insulation and first fix of electrics and plumbing is done upstairs and plasterboarding the whole area has begun. Also the first bit of wall insulation has begun downstairs, after long discussions of how to minimally fix the studwork to the brickwork to avoid cold bridging (builder Chris coming up with the final solution, an extra horizontal piece on the studwork which then only needs 3 or 4 attachments to the brickwork). This means that the solar boys can come back next week to put in all the pipework and the tank, and after that the heat recovery system should go in. We are getting upstairs plastered next week, and the upstairs floor delivered for it to sit for a while and acclimatise before being put in. All this is happening without windows, so we have to hope that the openings are weather tight!?

Whats left still to do: all the insulation downstairs, insulation in the roof, first fix downstairs, staircase, heat recovery system to go in, solar to be sorted, second fix everywhere and windows. Decorating and downstairs floor and any storage will be us apart from tiling in the shower which we think will be better executed around the fittings if the builders do it!
Ready for the second fix we have chosen all our sanitaryware - so hopefully the plumber is ordering the right stuff and there won't be a delay! We are in disucssion with each other about how much extra to get for the kitchen. All we have so far is the double sink unit and aluminium dresser. We have decided which induction hob we would like, and are just working out about a unit to put that in, and what we do about fridge, freezer, cooker, island, etc. We think we have decided on a unit and worktop for the hob, and will probably get that and a decent fridge and freezer before or almost as soon as we move in, and then work up to the other units and cooker once we know if we have any money left (or have earnt some more). We are negotiating about the extractor fan - Emily has done some excellent research finding really quiet, efficient, expensive hoods so we haven't quite agreed on which one yet!

I guess things are progressing - and 8 weeks from now isn't that long - its just that when we move in it will be 12 months after we bought the place, 18 months after we moved to Nottingham, and 32 months after our stuff went into storage!

Wednesday, 7 July 2010

The walls are going up!

Just a quickie - walls are going up both upstairs and down, which is pretty exciting!

Here's the bathroom studwork done - see that lovely curve?bathroom set out

No? Maybe not - so here the curve is from above!bathroom curve


Upstairs the phenolic foam (the pink stuff) is helping with the insulation round the kitchen windows
fancy insulation




And we have some ceiling!ceiling! (And rather crappy photos)

Clare is going to the site meeting alone on Friday this week - so the pics will be by her, usually better. Look forward to that!

Tuesday, 29 June 2010

back again

We're rather knackered, so here are some pics of the current progress (getting exciting, but don't mention the windows.... delay in ordering partly at this end and partly at the shop end mean ho hum in terms of completion date).
Here's Clare where the upstairs loo will be clare on loo


Kitchen windows:kitche windows


The upstairs ceiling insulated, airtighted and the service void being created ceiling


The rooflight all insulated insulated rooflight

The beginnings of walls upstairs - by the future stairs, and that loo again walls upstairs

Proper obsessive insulation of the gaps between upstairs and down insulating the borders


They've drawn out our future lovely curved bathroom wall on the floor bathroom walls drawn


There's a door into the shower room showerroom door


The gable end will have oak cladding; hurray those horrible aerials have gone, you can see the future little square window gable end


And finally some visitors... I survey the garden with Amy Em+Am
and H+H contemplate the build H+H


We plan to be more coherent next week with our update!

Friday, 11 June 2010

Drier and Warmer

After last weeks rain getting in, despite the weather continuing to be wet, the house is dry again, and warmer as more and more insulation goes in.


Here's a good pic of the insulation in situ before the OSB goes on - really packed in!
insulation in situ

The solar thermal (hot water) panels are up on the roof, so in theory we'll have hotwater once we're in:
solar thermal panel just awaiting the piping and tank.


We also now have all the window spaces sorted and we've got lintels galore, hurray the walls shouldn't fall down! Here's where the double doors out to the courtyard will go (pretty huge - should be really light!)hall lintel

And the two bathroom lintels from the courtyard (the left one for the main bathroom, the right the small en-suite shower room)
bathroom lintels

And the space for the study windows study window complete with slightly dodgy timbers that will be cut in to sort out dodgy window timber

The windows are all ordered (those with good memories may remember the 6-8 week lead time for them to be made, let alone arrive from Poland. Don't think we'll be in by the first week of August, do you?) with corrections to some hinge sides and which should be obscured glass (all those on the west side).

And Gil's done us drawings for a stair we LOVE - if only we can afford it once the contractors price it!

No major surprises from the site meeting this week - a bit of rotten timber around the windows shown above, an asbestos drain pipe that needs to be removed from the garage, that seemed to be all - a week without too many additional costs for the first time!

Clare and Emily looking forward to moving...........

Sunday, 6 June 2010

water gets in

Well, a little bit has got into the new house, and quite a bit more into the kitchen of the rental - *properly* flooded, silt everywhere, garden a wreck, favourite cookbooks now have kitchen roll between every page in the hope of rescue... Could have been worse though. At least we don't care about the wallpaper coming off the walls or the vinyl flooring curling up!

In the lovely new house (oh how we can't wait to be in there!) there's a leak from the newly started skylights start of skylights and from the openings made for the new kitchen windows (each is 170x100cm).openings for kitchen windows. So nothing too worrying really.


One of the big south-facing bedroom window openings is completed on the outside, the other in progress - you can see the blue engineering bricks.completed window opening south

Insulating and making airtight upstairs is continuing apace. You can see the process - PILES of insulation inserted after the bitumen board and outer membrane are positioned between the rafters (and there's fancy phenolic foam insulation you can't see in the top corner) insulation in wall ;
the insulation piles are then boxed in with OSB wall showing thickness of insulation Then the really posh (=expensive) airtightness membrane (I think it may actually be intelligent...) with equally posh and expensive tape airtightness membrane

So there's still the insulated service void to go before the plasterboard...

Having a little rest before being put to work next week are the new hot water tank (green in the corner of this pic) and the flat panel solar thermal (hot water) thingies. tank, solar thermal panels


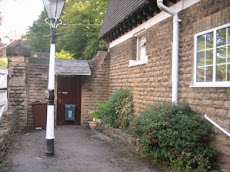
So we'll leave you with two images - more piles of insulation (there's still more outside) piles of insulation and the builders' portaloo in the courtyard portaloo in our courtyard

Hope you're drier than us! More after the next site meeting this Friday.